 Kitchen AI
 Modern
 Scandinavian
 Japandi
 Modern farmhouse
 Industrial
 Quiet luxury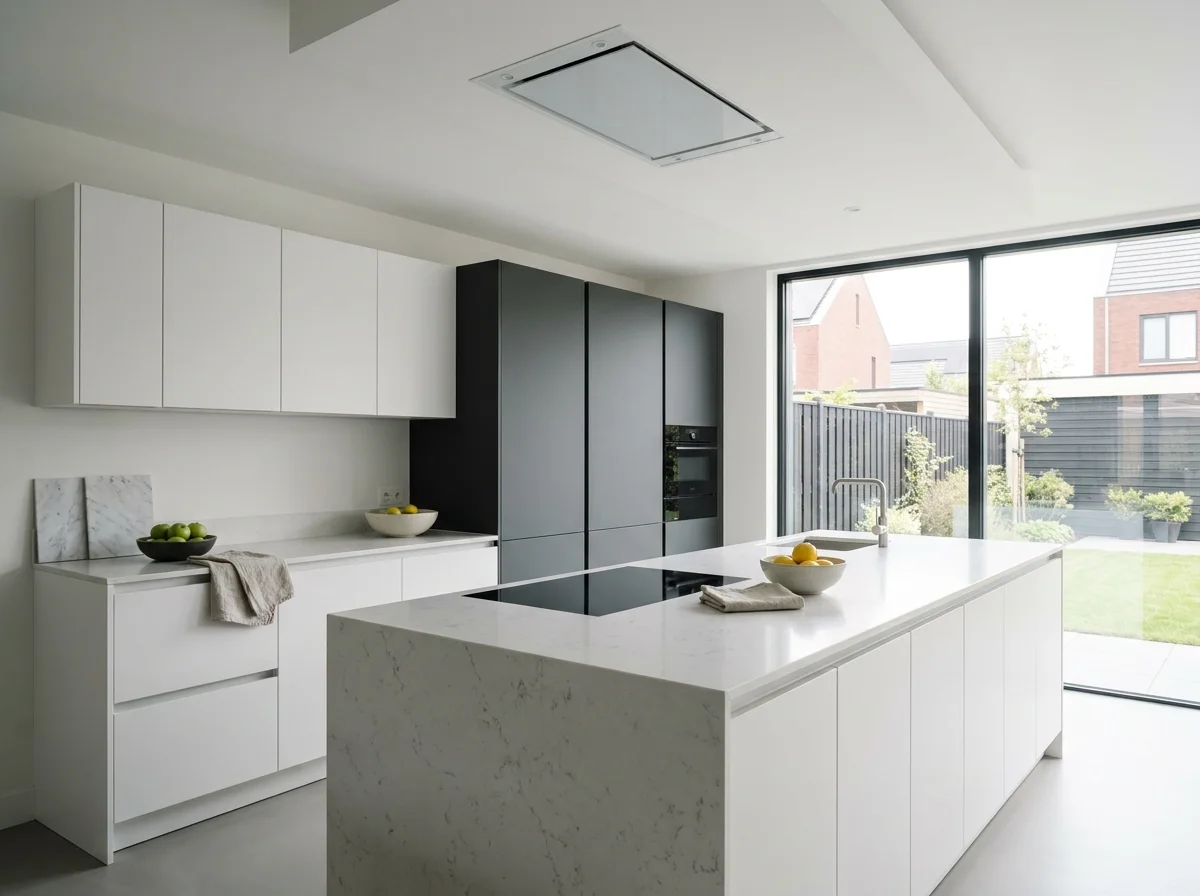
Modern
Handleless cabinets, matte finishes and a calm two-color palette. It works best with plenty of daylight and straight walls, and it lets a busy open-plan kitchen recede into the rest of the room instead of standing apart from it.
Kitchen styles
Picking a style from a showroom photo is hard, since you never see how it plays out in your own room. Here are six directions, with the cabinets, countertop, backsplash and flooring that define each one, and with the app you can see any of them in your own kitchen.

Free to try. No account needed.
Six directions
Every style below is built from the same four choices: cabinets, countertop, backsplash and flooring. Open a page for the full breakdown, or jump into the app and try a few directions against a photo of your own kitchen.
Handleless cabinets, matte finishes and a calm two-color palette. It works best with plenty of daylight and straight walls, and it lets a busy open-plan kitchen recede into the rest of the room instead of standing apart from it.
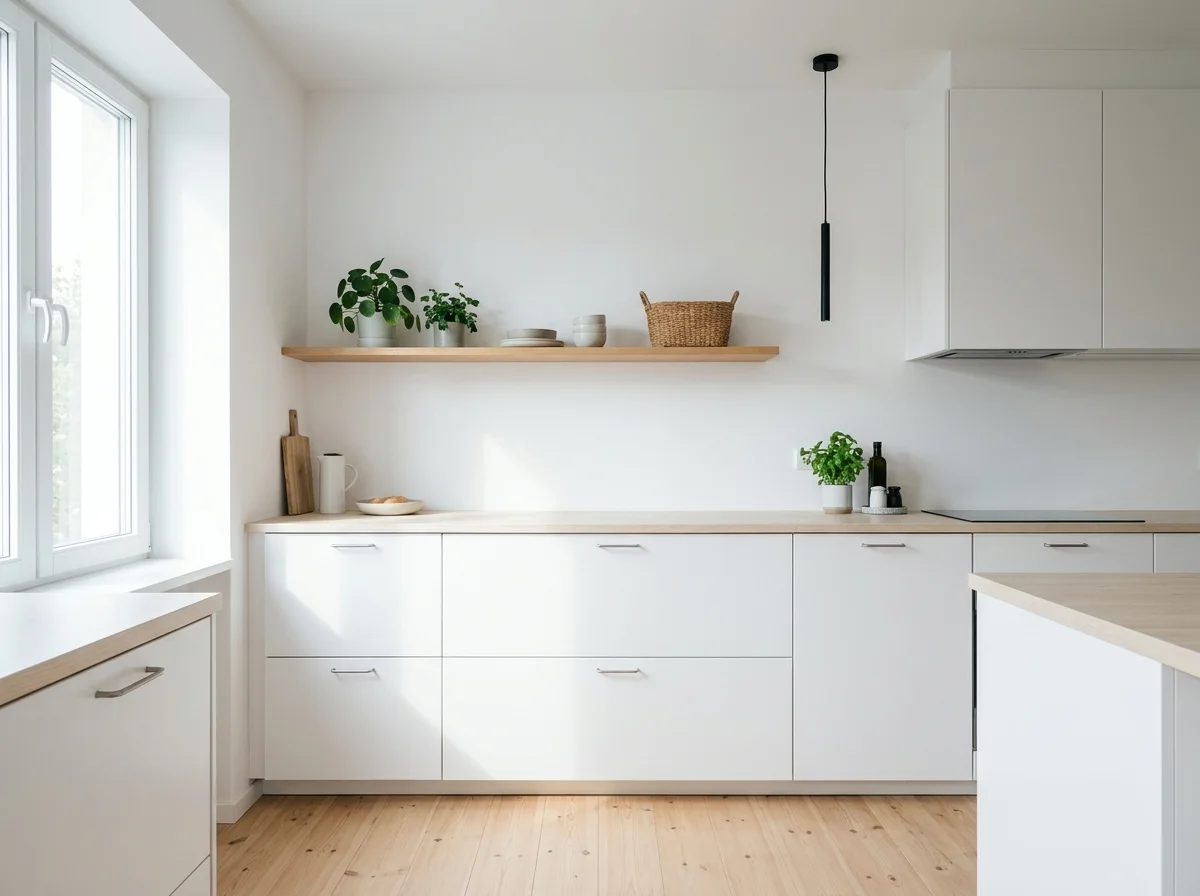
White cabinets and light oak, built around as much daylight as the room can hold. The style that does the most for a north-facing kitchen or a room with a single small window, and one of the more forgiving budgets on this list.
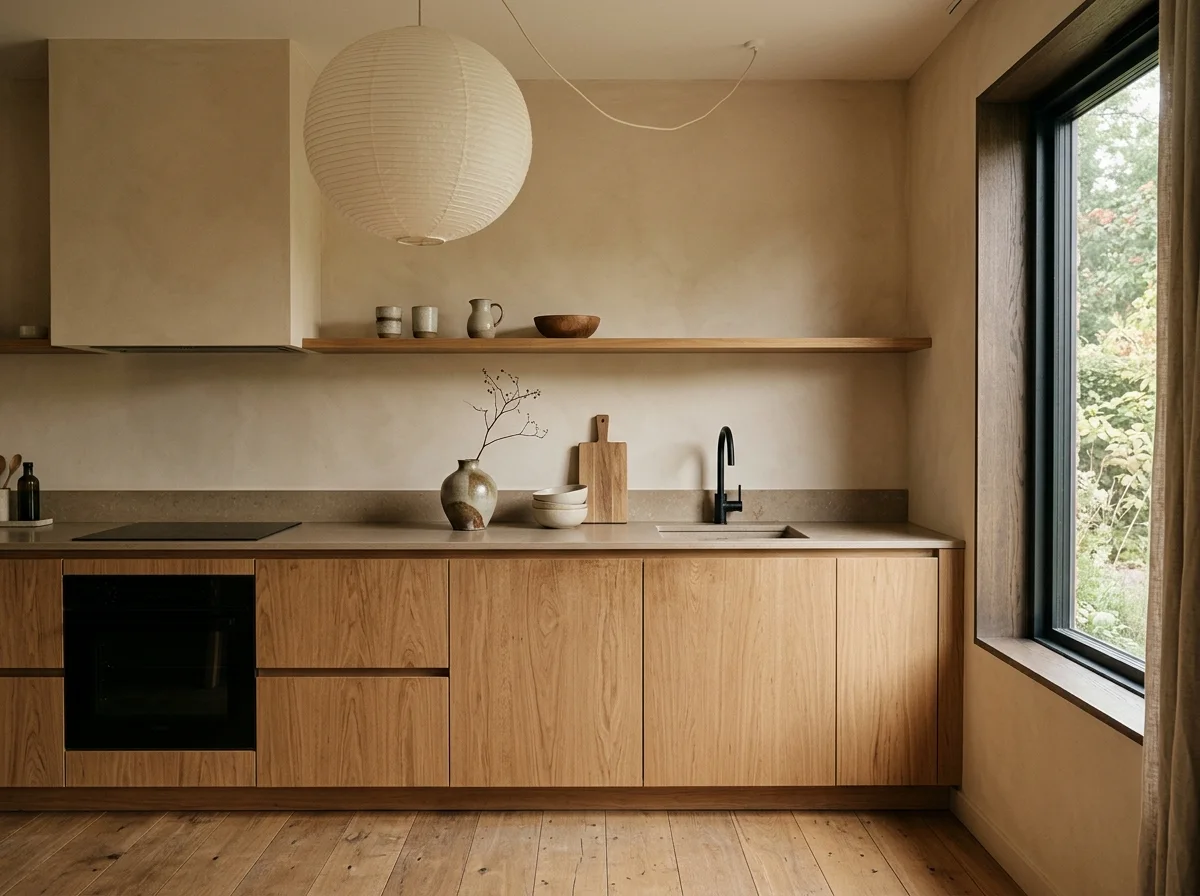
Japanese minimalism and Scandinavian warmth combined into one narrow palette of sand, clay and white oak. A relatively new trend with real staying power, and one of the most searched kitchen styles of the last couple of years.
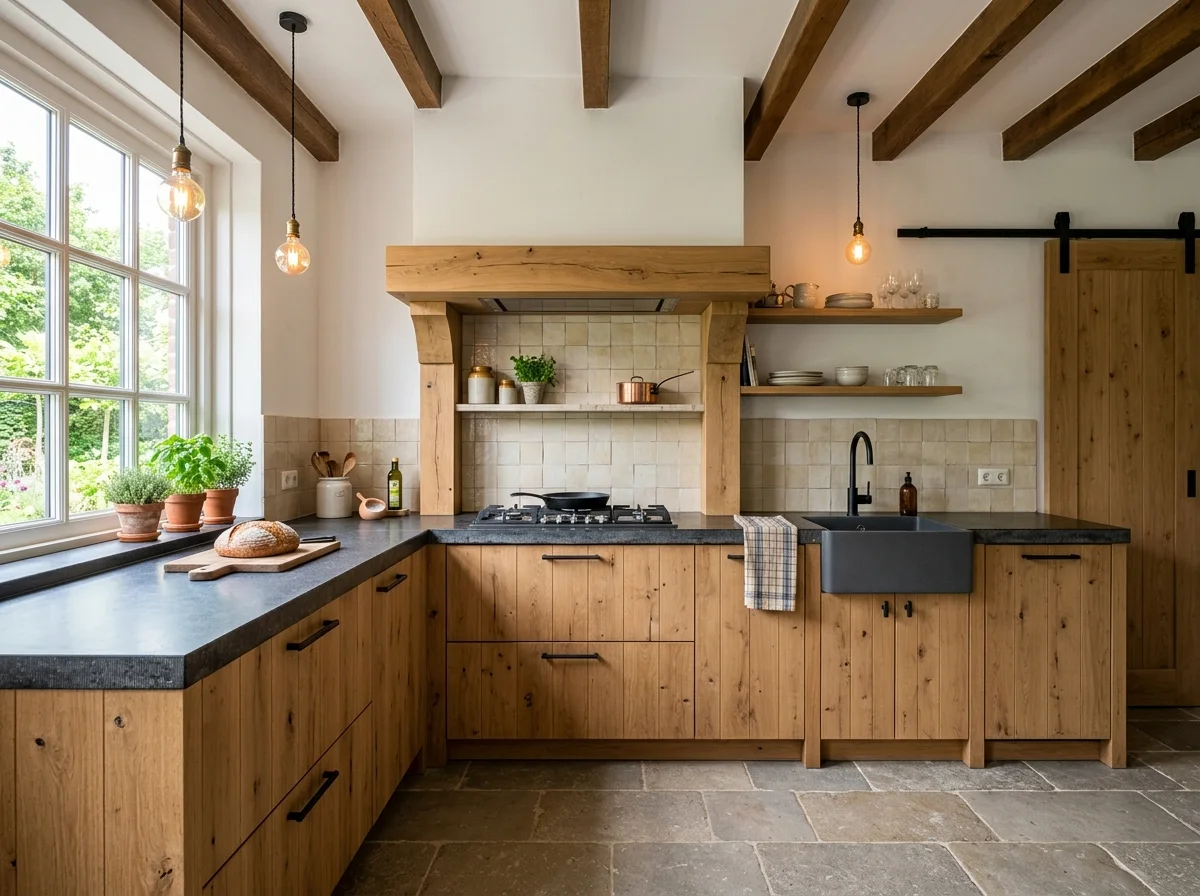
Shaker cabinets, a butcher block or stone countertop and hardware that is meant to be seen. Suits a home with some age or character, from a converted barn to a classic colonial, though a toned-down version works almost anywhere.
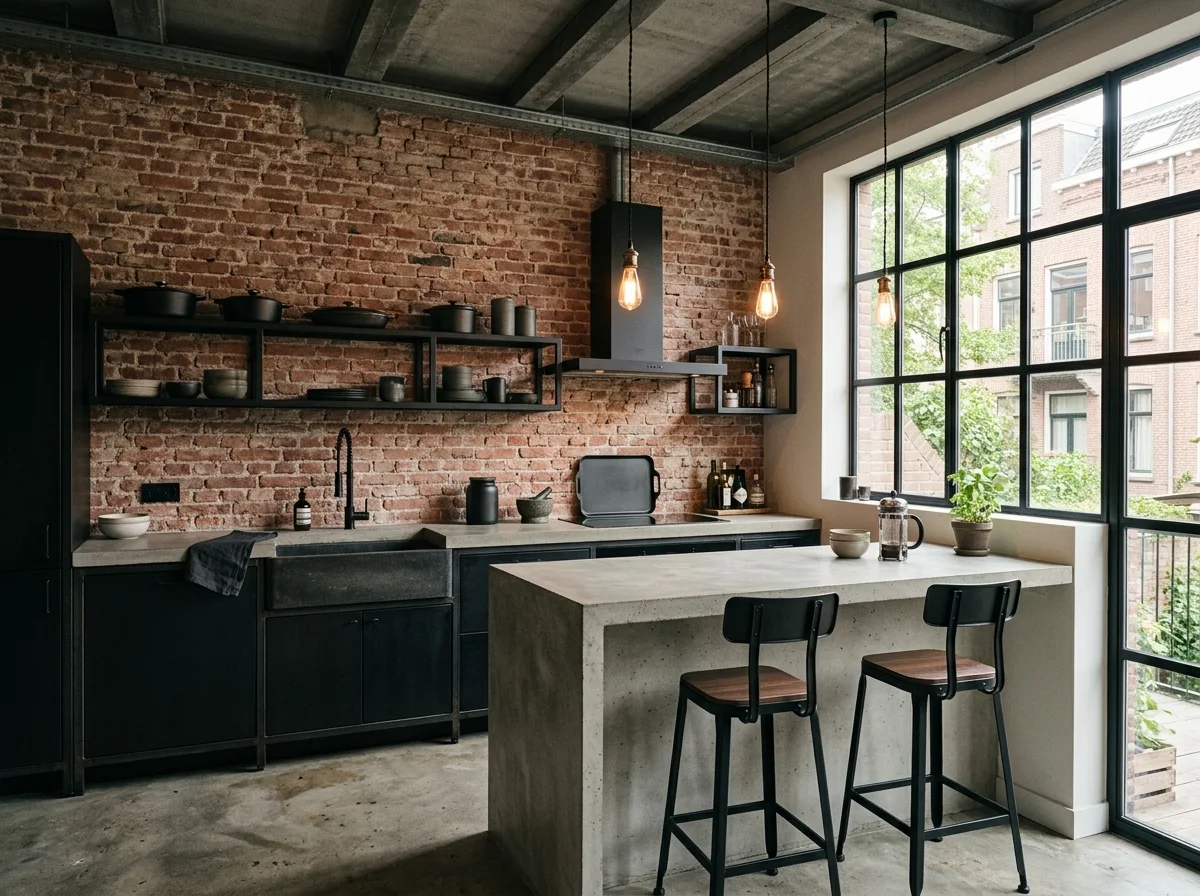
Matte black cabinets, concrete and steel, warmed up with wood so it does not read cold. Built for volume and height, a loft, a converted commercial space, or a home with tall ceilings and large windows.
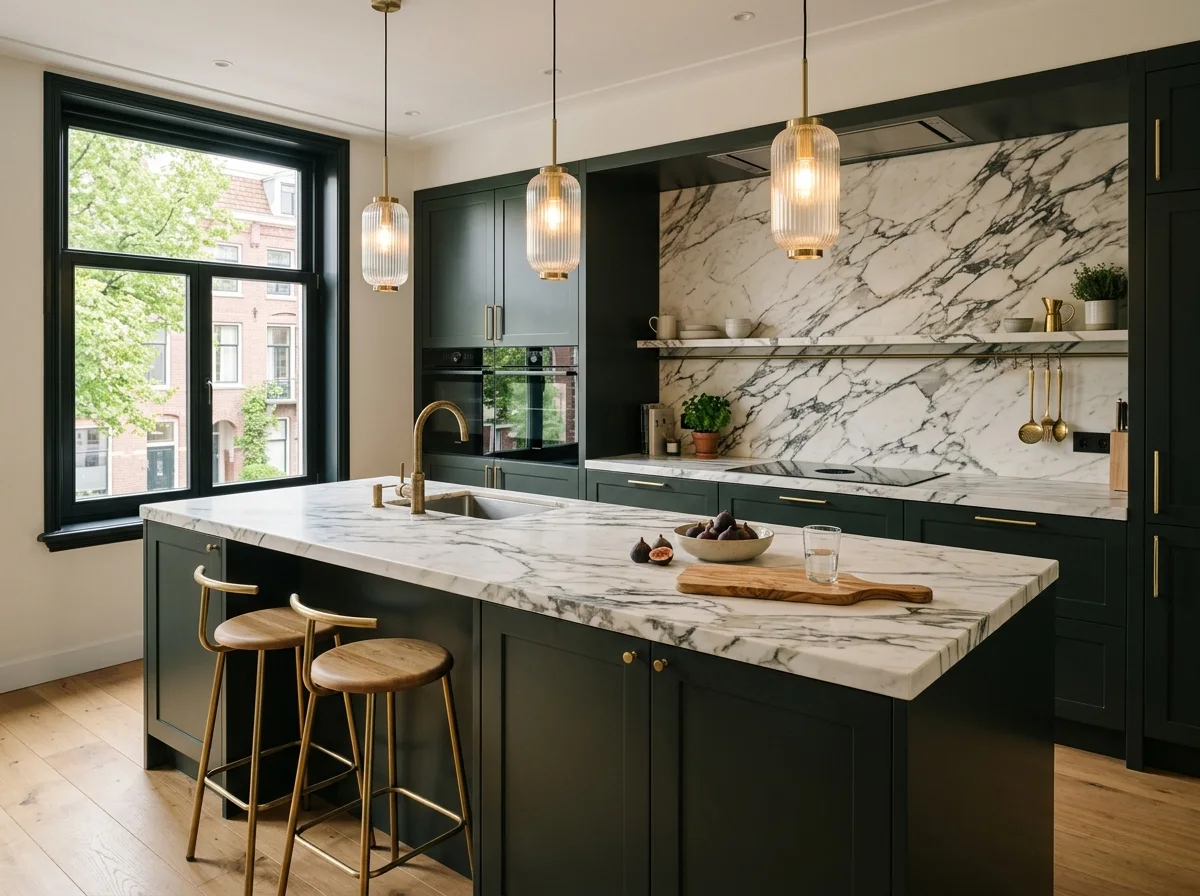
Veined natural stone carried from the countertop into the backsplash, with deep cabinet colors and brushed brass. Needs some square footage to earn its keep, and reads best in an open kitchen with room to step back and take it in.
Choosing
Start with what is already there. How much daylight you get, your ceiling height, and the rest of your home matter more than you might think. A style that looks stunning in a magazine photo can read completely differently in your own kitchen, simply because the light hits it differently there.
Pick one material to carry the lead. In almost every kitchen that works, there is exactly one thing that draws the eye, and everything else stays quiet. Two lead materials placed next to each other, say a bold stone against a bold wood grain, usually end up fighting instead of complementing one another.
Think about how the kitchen connects to the rest of your home, especially in an open floor plan. A style that looks isolated and out of place from the dining table or the living room rarely feels finished, no matter how good it looks in the kitchen photos on their own.
And do not settle on one direction too fast. Most people end up choosing something different from where they started, and you only find that out once you have seen the options side by side. That is what the app is for: one photo of your kitchen, and you can try as many directions as you want before you spend anything.
The building blocks
Whatever direction you lean toward, the app breaks it down into the same four decisions. Change one and leave the rest as it is, or change all four at once.
The single biggest factor in how a kitchen reads. Handleless and flat leans modern, a Shaker door leans farmhouse, and the color you choose does more work than almost anything else on this list.
Quartz, butcher block, marble or concrete each pull the room in a different direction. This is also usually the most expensive single decision, so it is worth comparing a few before you settle on one.
Often the same material as the countertop carried up the wall, or a deliberate contrast like handmade tile or exposed brick. A small change here can shift the whole mood without touching the cabinets at all.
Sets the temperature of the room more than people expect. A pale oak floor lightens a dark kitchen, while a dark or patterned floor grounds a kitchen that would otherwise feel too airy.
How it works
Photograph your current kitchen or an empty room. That is all the app needs to get started.
Choose the cabinets, countertop, backsplash and flooring, or copy the look of a kitchen you like.
Save the variants side by side and see which one fits your space before you commit to anything.
Frequently asked
Start from what you already have: the amount of daylight, the ceiling height and the rest of your home. From there, try two or three directions against a photo of your own kitchen rather than deciding from inspiration photos alone.
Yes. Most real kitchens borrow from more than one style, for example Shaker cabinets with a quartz countertop instead of butcher block. In the app you choose cabinets, countertop, backsplash and flooring separately, so mixing is the default rather than the exception.
Most do, though some need adjusting. Handleless, light styles like modern and Scandinavian tend to read larger in a small room, while styles built around a large island, like quiet luxury, need more square footage to show their best side.
The images the app produces are AI-generated and give an impression, not a technical drawing. Read how we mark that in the AI transparency notice.
Free to try. Download Kitchen AI and start with a photo.