 Kitchen AI
 Modern
 Scandinavian
 Japandi
 Modern farmhouse
 Industrial
 Quiet luxury
Kitchen style
An Industrial Kitchen, Designed and Seen in Your Own Space
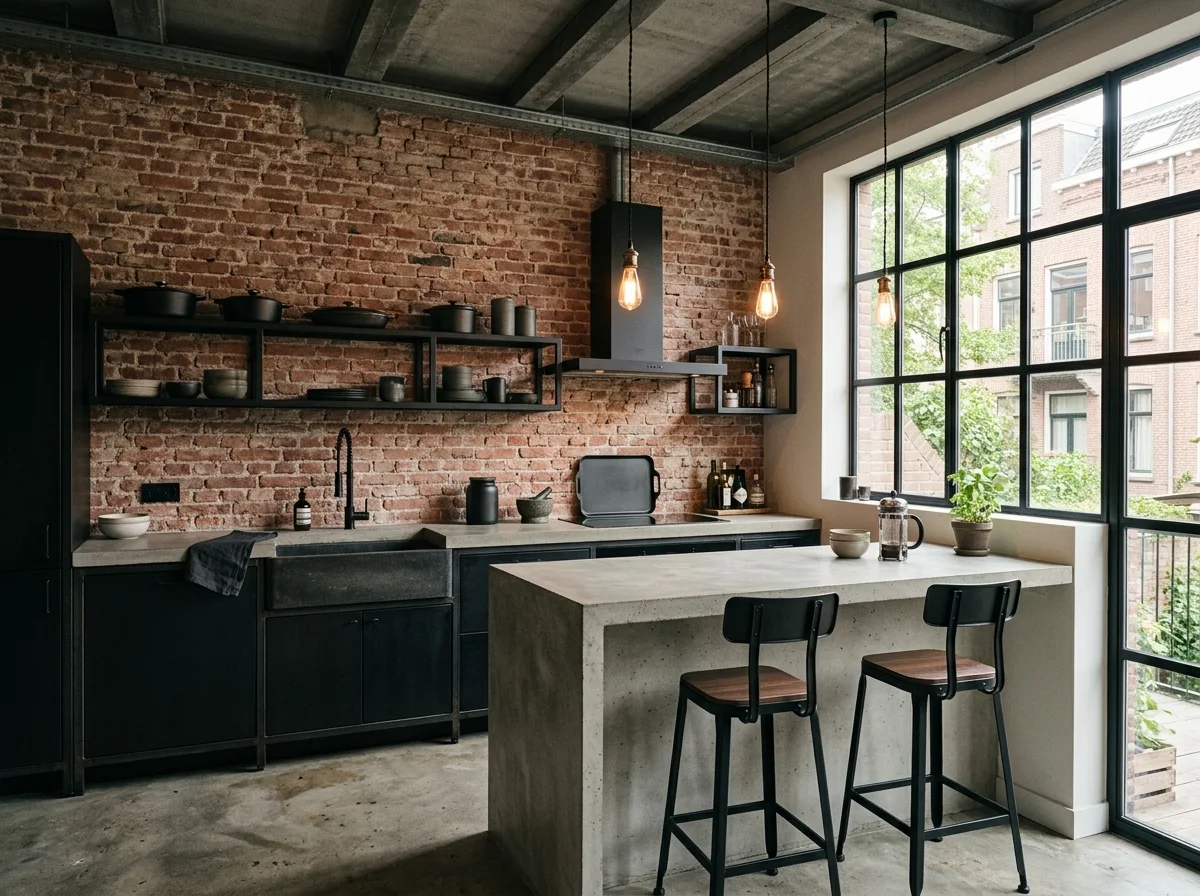
Matte black, concrete, steel and brick. Take a photo of your kitchen and see how an industrial layout plays out at your place.

3 free designs. No account needed.
Before and after
An Ordinary Kitchen, Made Industrial
A real photo of a white kitchen with granite counters, and what Kitchen AI made of it with the Industrial style. Drag to compare.
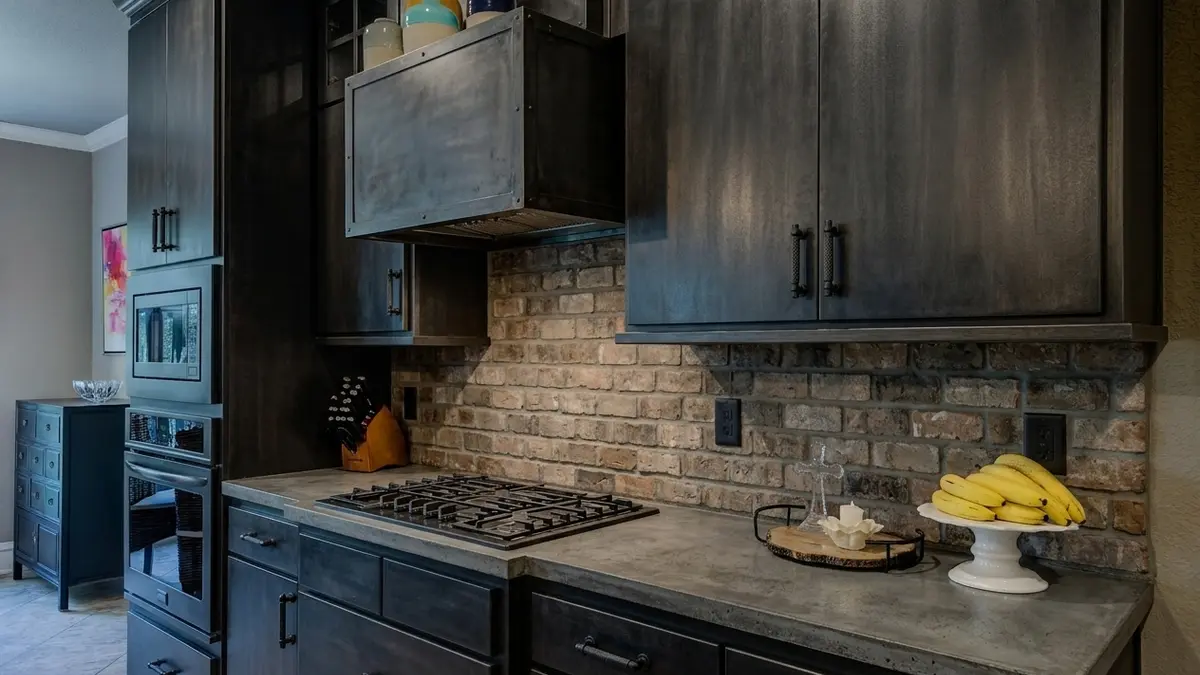
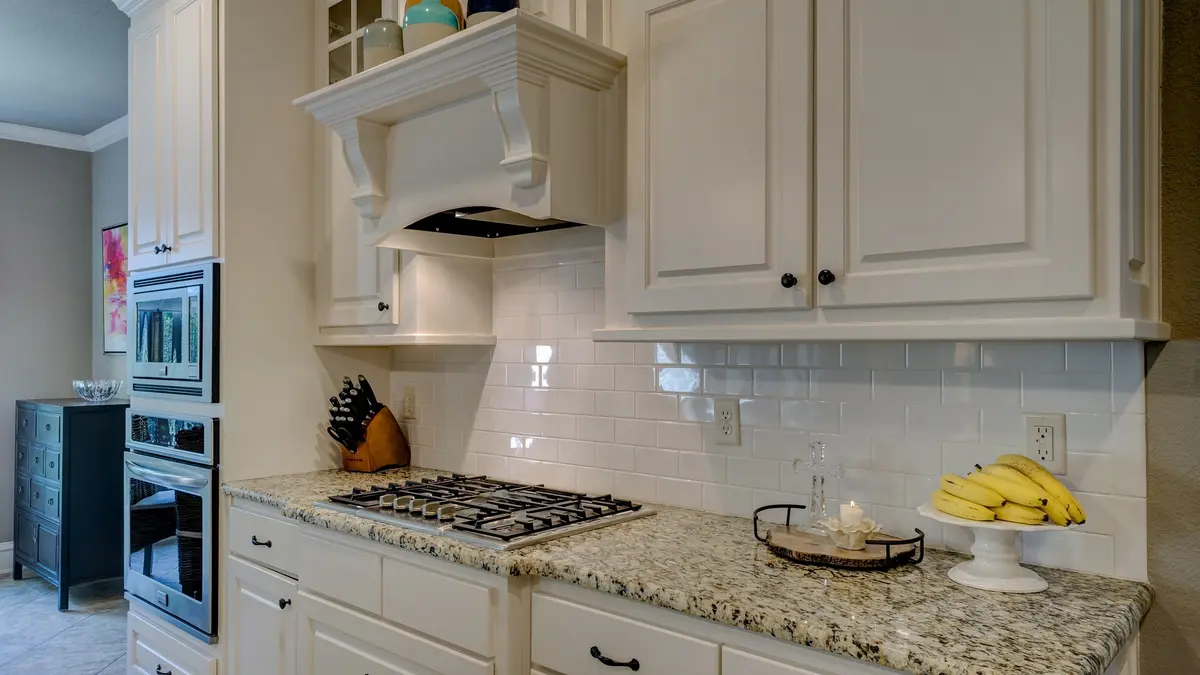
What changed: the cabinets went to a dark charcoal finish with black bar pulls, the white tile became brick, the granite became a concrete-look countertop and the hood got a steel cover. The layout, the appliances, the floor and everything on the counter stayed the same.
3 free designs. No account needed.
Features
What Makes a Kitchen Industrial
Nothing in this style was designed to look industrial on purpose. It started as buildings that simply were, factories and warehouses converted into homes, and the look followed the function rather than the other way around.
The style comes out of old factories and warehouses, and that shows in what stays visible. An exposed brick wall does not get plastered over, pipes do not get boxed in, a concrete ceiling stays concrete. What gets finished elsewhere stays raw here.
Materials run hard and dark: matte black or charcoal cabinets, concrete or thick wood for the countertop, steel for shelving and window frames. There is barely any shine, everything is matte or raw.
What makes it livable in the end is the warmth set against it. A wood floor, an old oak countertop, copper or amber-toned lighting. Without that counterweight, an industrial kitchen turns into a parking garage fast.
Lighting is part of the material story too: exposed-bulb fixtures, black metal pendants, or a run of factory-style sconces along the ceiling. They read as fixtures rather than decoration, which is exactly the point.
Materials
What an Industrial Kitchen Is Built From
These are the combinations that come back most often in this style. In the app you choose them separately, so you can also change just one element.
Cabinets
Matte black or charcoal, flat panel, with a slim steel bar pull. One cabinet in raw wood or textured steel breaks up the black in a way that still fits the style. If real brick is not an option structurally, a thin brick veneer applied to an existing wall gets most of the way there.
Countertop
A concrete look, or solid wood with a coarse grain. Concrete keeps it cool, wood softens the sharpest edges. A thick slab suits this style better than a thin one, since it is meant to carry weight. A waxed or sealed concrete top needs resealing every year or two if it sees daily use, which is a fair trade for the look.
Backsplash
Exposed brick, black subway tile with a gray grout, or a steel panel. This is where the style reads most clearly, so let something raw stay visible here. Steel shelf brackets left unpainted, with visible weld marks, fit the style better than a powder-coated finish that reads too clean.
Flooring
Polished concrete, a poured floor, or reclaimed pine planks. A smooth new floor works less well here than one with visible history. A stained rather than polished concrete floor hides the inevitable scuffs of daily kitchen use far better than a glossy sealant does.
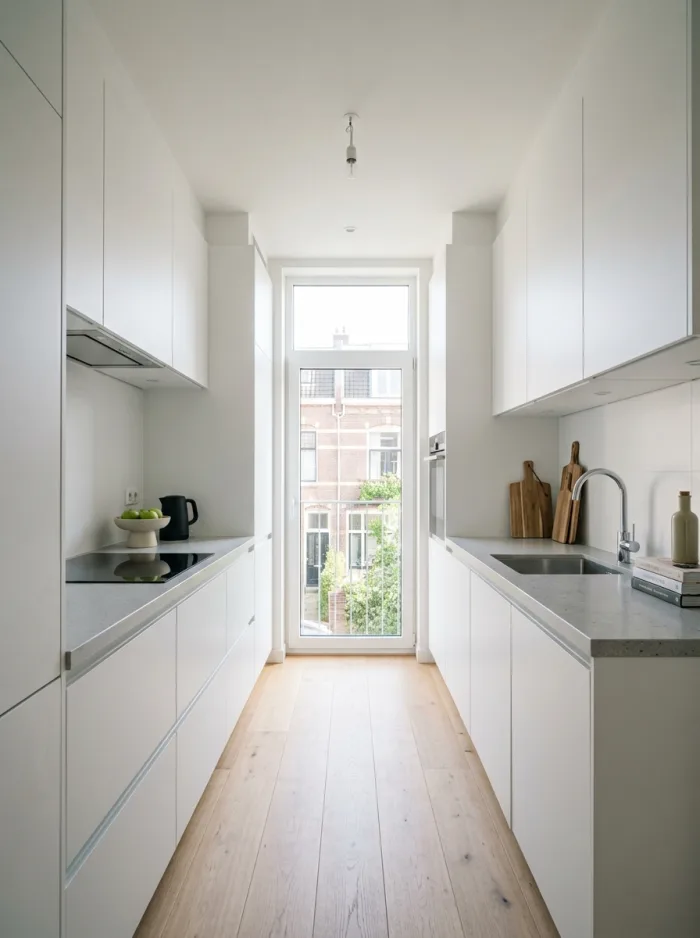
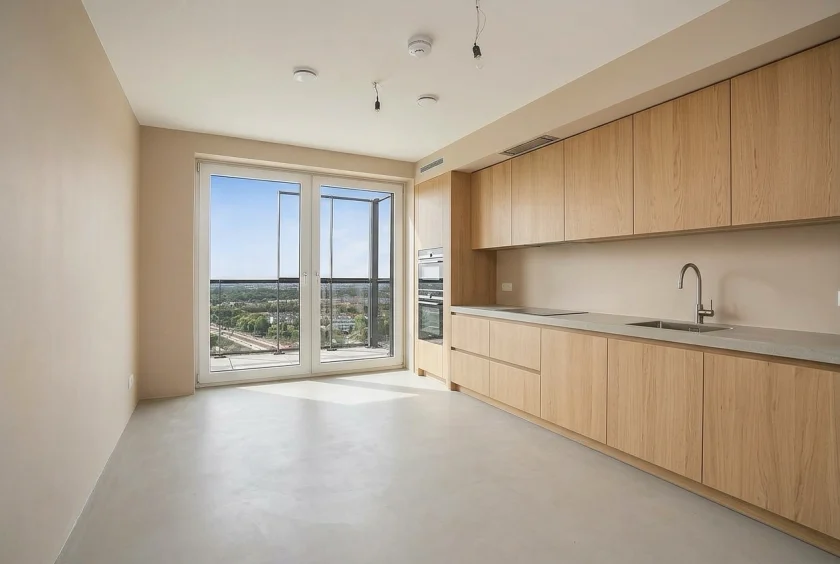
The more wood you set against it, the more livable it gets. Without that counterweight, it turns cold fast. The two extremes are useful to see side by side before you decide how far to take the style in your own kitchen.
Your space
Does an Industrial Kitchen Fit Your Space?
Ceiling height decides more here than almost any other single factor, more even than the total size of the room, since the dark tones need vertical air to breathe.
The style is built for volume and height. In a loft, a converted commercial space, or a home with high ceilings and large windows, it comes into its own, since the dark materials get enough air around them.
In an ordinary kitchen it can still work, in a measured dose. Stick to black cabinets with a wood countertop, and skip the exposed brick. You keep the tone without shutting the room down.
Where it really gets hard is a small kitchen with limited daylight. Dark cabinets plus a dark floor plus a dark backsplash pull a lot of light out together. Put a version with a light backsplash next to it and compare, since that difference is hard to judge on paper.
A converted commercial space, a townhouse with an exposed brick party wall, or a basement kitchen with ductwork already showing are all natural fits, since the style asks you to keep rather than hide what is already there.
How it works
See It in Your Own Kitchen, Not a Showroom
- 1
Take a photo
Photograph your current kitchen or an empty room. That is all the app needs to get started.
- 2
Pick your materials
Choose the cabinets, countertop, backsplash and flooring, or copy the look of a kitchen you like.
- 3
Compare directions
Save the variants side by side and see which one fits your space before you commit to anything.
Frequently asked
About This Style
How do I keep an industrial kitchen from feeling cold?
Set wood against it. A solid wood countertop, a wood floor, or a couple of open white oak shelves against the black do a lot on their own. Warm lighting helps too: amber-toned bulbs instead of cool white.
Does industrial work in a smaller home?
In a toned-down version, yes. Stick to dark cabinets with a light or wood countertop and skip the heavier elements like concrete and exposed brick. The full version of this style needs more height and daylight than most smaller kitchens have.
What colors belong in an industrial kitchen?
Matte black, charcoal and concrete gray as the base, with the rust tones of brick and the warmth of wood as the counterweight. You do not need more colors than that, the texture does the work.
The images the app produces are AI-generated and give an impression, not a technical drawing. Read how we mark that in the AI transparency notice.
More directions
Other Kitchen Styles
Not quite what you are looking for? Here are the other five directions.
See This Style in Your Own Kitchen
3 free designs. Download Kitchen AI and start with a photo.